
<-- style PDP --> 20 Moss Drive, Markham - Detached for sale for $1,499,900
  • sold

20 Moss Drive

Markham, Ontario, L6C 1N3 - Rural Markham

$1,499,900$000000

  • Neighbourhood

    Rural Markham

  • Major Intersection

    Warden/Elgin Mills

  • Listed Since: 148 day(s)

  • Last update: 133 day(s) ago

Overview

  • Property Type

    Detached, 2-Storey

  • Bedrooms

    4

  • Bathrooms

    4

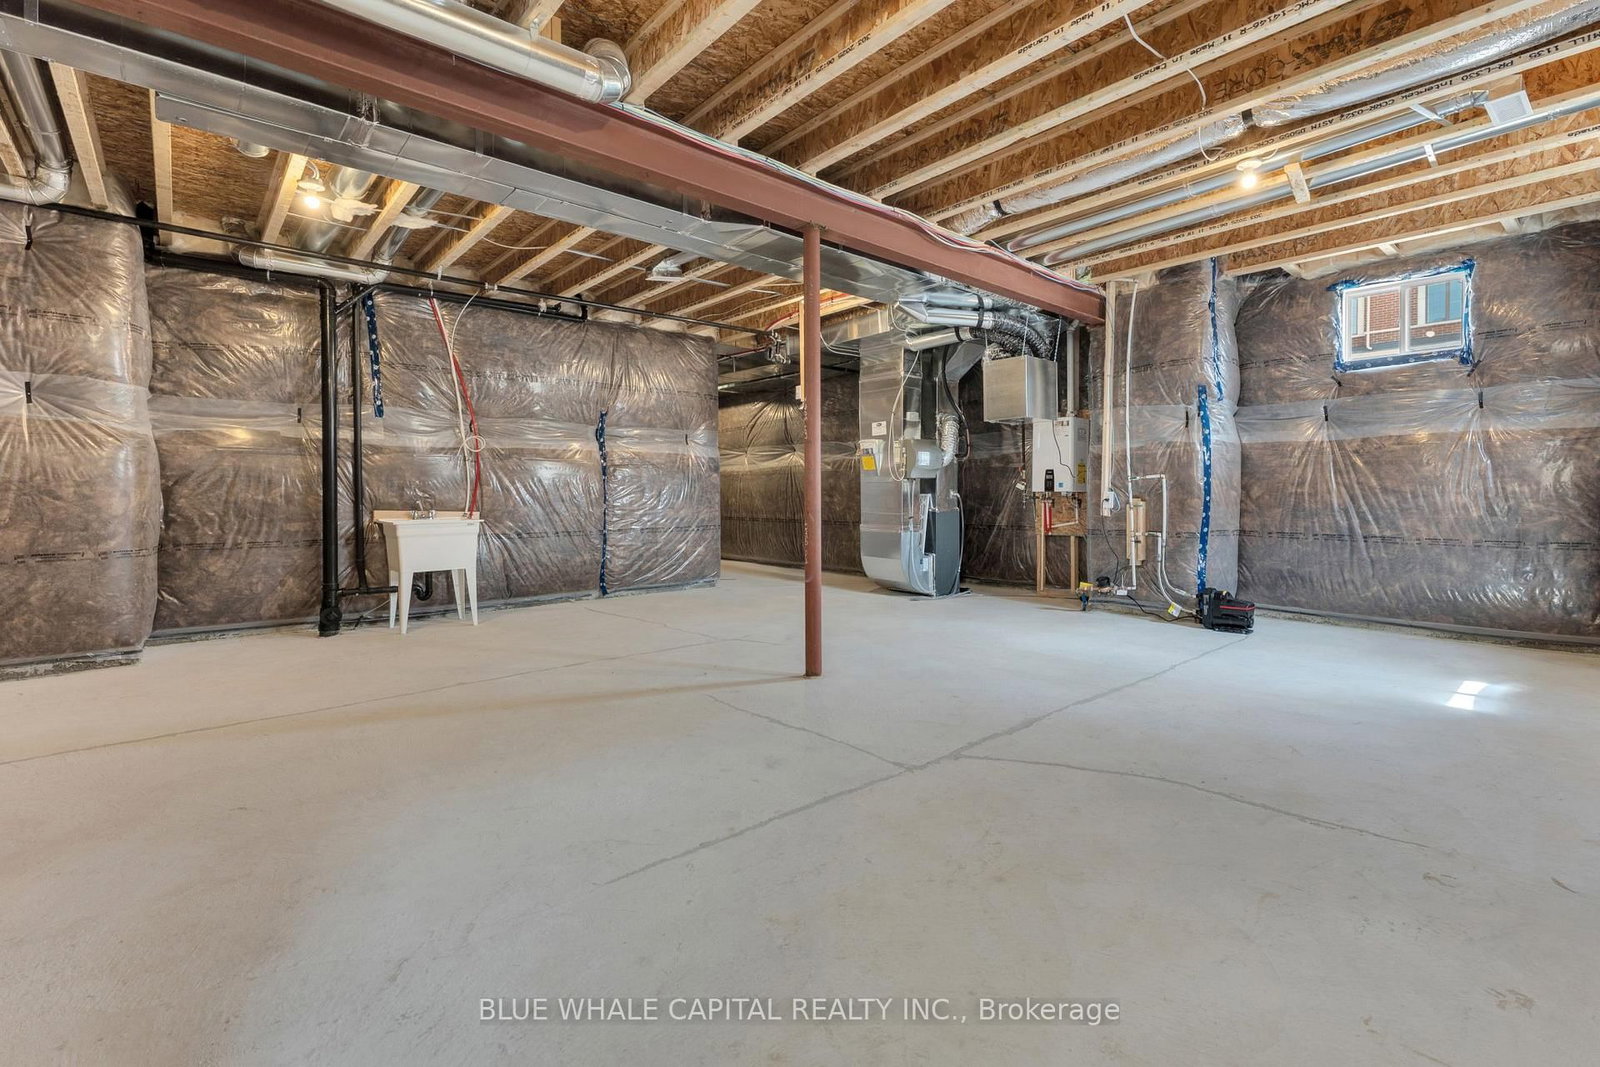
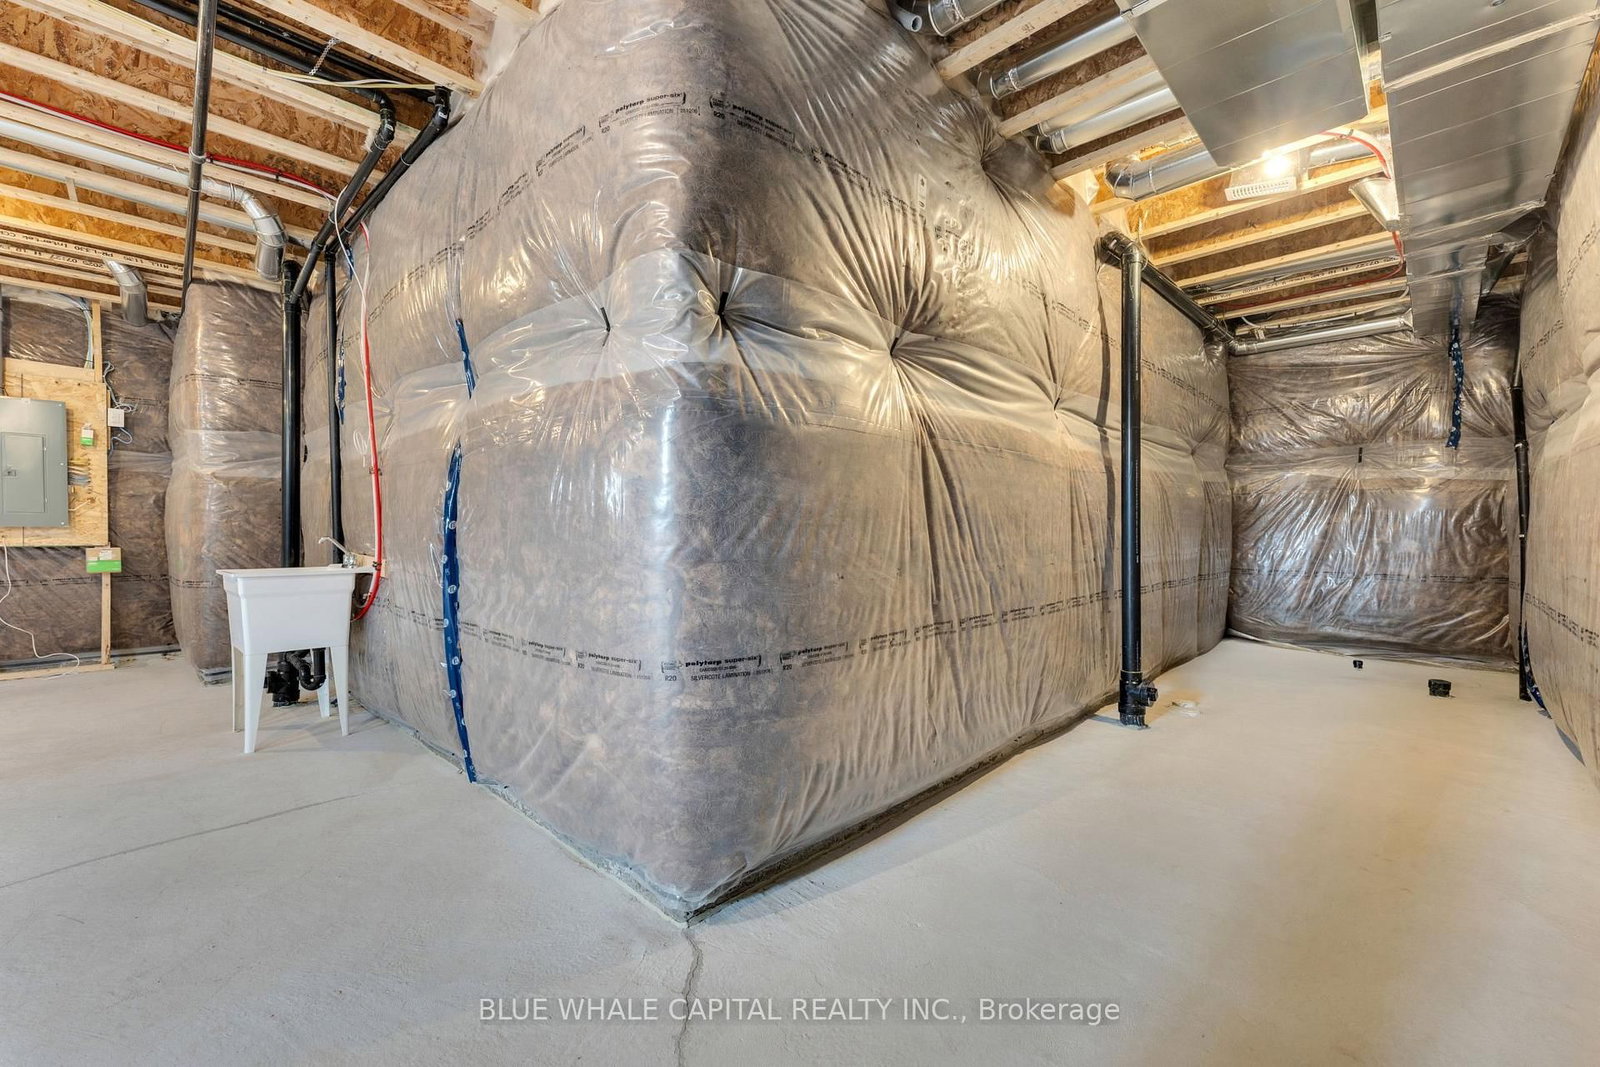
  • Basement

    Unfinished

  • Kitchen

    1

  • Total Parking

    4 (2 Attached Garage)

  • Lot Size

    36x100 (Feet)

  • Taxes

    n/a

  • Type

    Freehold

Property Description

Property description for 20 Moss Drive, Markham

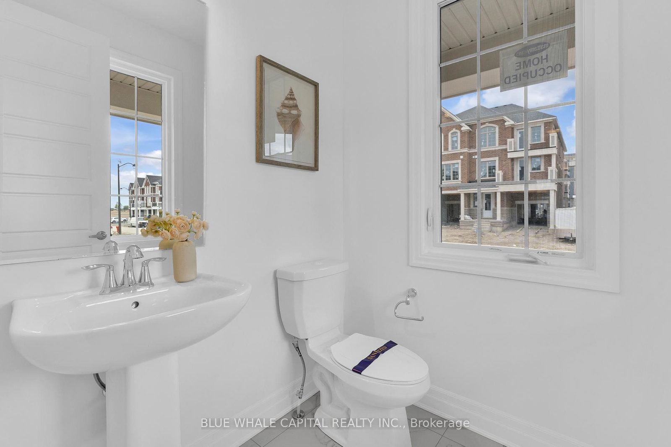
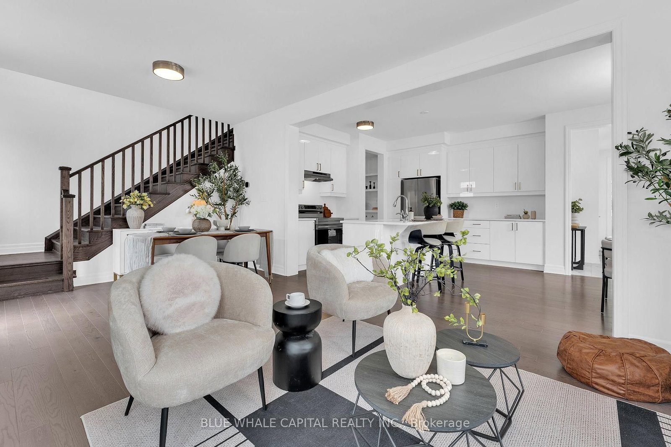
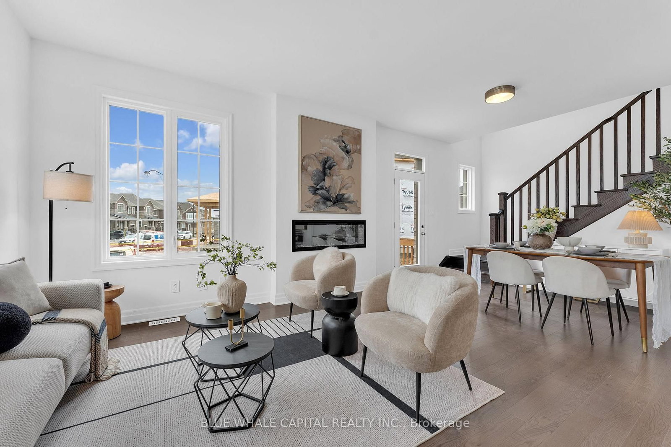
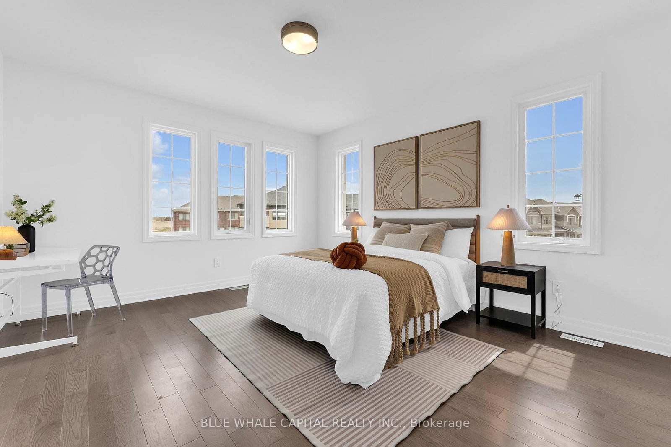
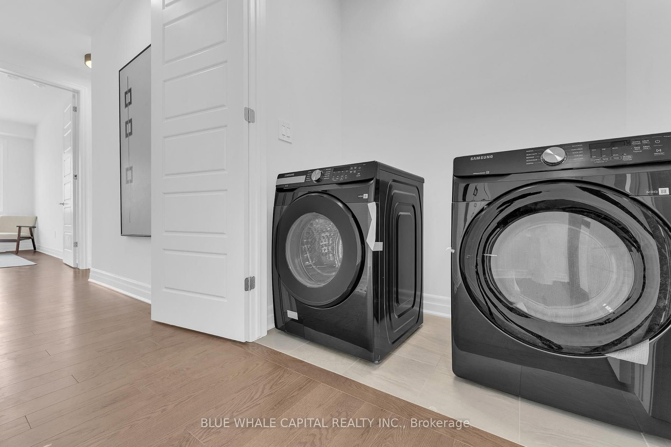
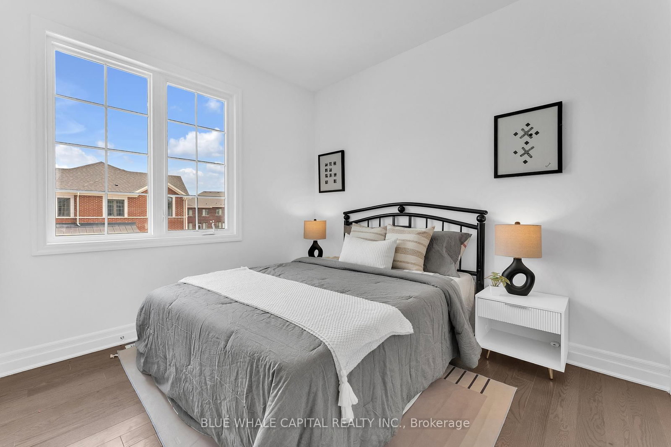
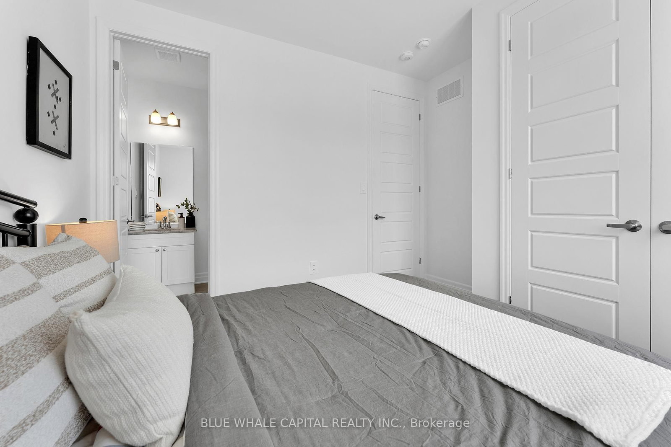
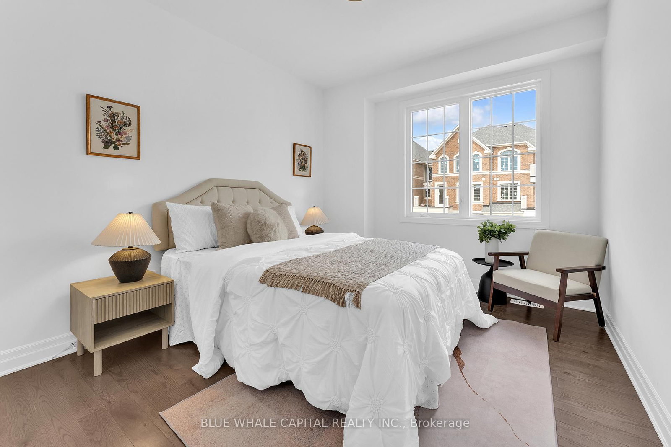
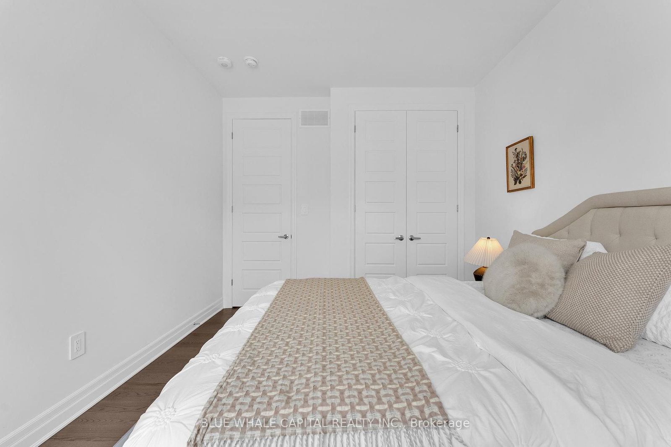
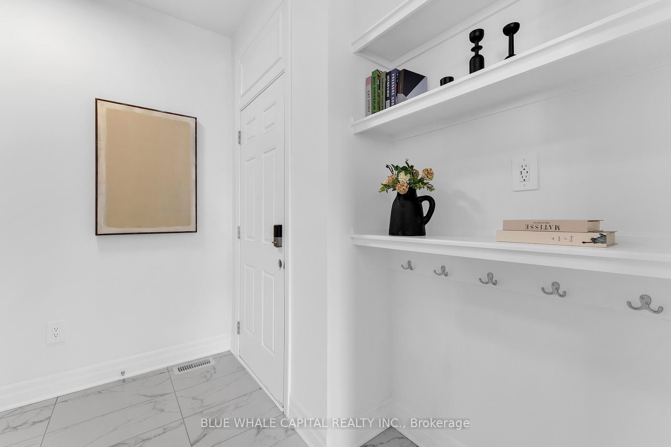
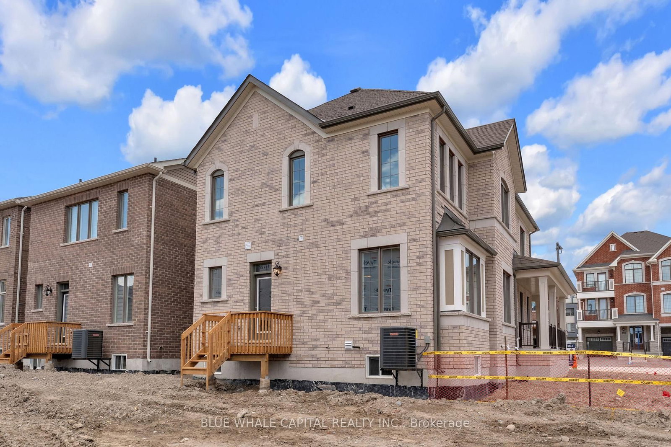
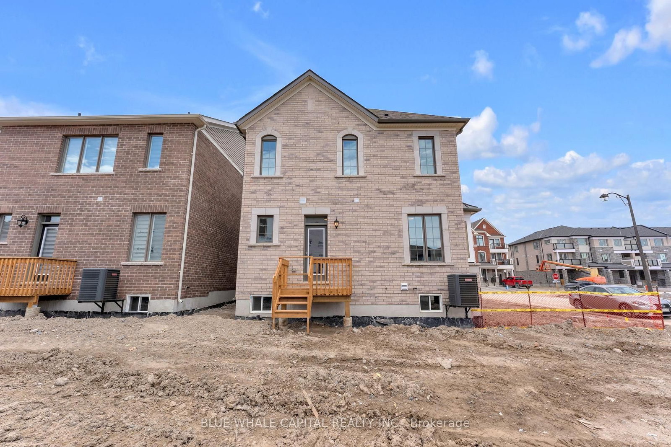
Introducing a brand new double car garage at Springwater by Mattamy Homes - a beautifully designed corner detached home that perfectly combines modern functionality with elegant family living.This thoughtfully crafted floorplan features a bright open-concept main floor with a spacious great room seamlessly connected to the kitchen and breakfast area, creating the perfect space for entertaining, hosting family gatherings, or everyday living. The mudroom with direct garage access adds practical convenience for busy households, while oversized windows throughout the home bring in an abundance of natural light.Upstairs, discover 4 generously sized bedrooms including a luxurious primary retreat complete with a walk-in closet and private ensuite bath. The intelligently designed second floor offers excellent separation between rooms, ideal for growing families, multi-generational living, or work-from-home flexibility.Situated in the highly anticipated Springwater community, residents will enjoy the perfect balance of peaceful suburban living and everyday convenience. Located just minutes from Highway 404, commuting throughout the GTA is seamless, while nearby shopping centres, restaurants, schools, parks, golf courses, and recreational amenities provide everything families need within close reach. Making it an ideal location for both growing families and professionals seeking space without sacrificing accessibility.With its premium corner design, elegant curb appeal, double car garage, and highly functional layout, This corner lot offers a rare opportunity to own a sophisticated family home in one of the area's fastest-growing communities. No rental items, free rogers internet for one year.

Listed by BLUE WHALE CAPITAL REALTY INC.

  • MLS #

    N13147406

  • Sq. Ft

    2000-2500

  • Sq. Ft. Source

    MLS

  • Lot Irregularities

    n/a

  • Year Built

    Available Upon Request

  • Pool

    None

  • Drive

    n/a

  • Garage

    Attached, 2 spaces

  • Total Parking

    4

  • Family Room

    Y

  • Den

    Y

  • Exterior

    Brick

  • Fireplace

    Y

  • Roof

    Asphalt Shingle

  • Foundation

    Concrete

  • Elevator

    n/a

  • Water View

    n/a

  • Laundry Level

    n/a

  • Heat

    Heat Pump

  • A/C

    Central Air

  • Water

    Municipal

  • Water Supply

    n/a

  • Sewers

    Sewers

  • Central Vac

    N

  • Great Rm

    6.2 x 3.53 ft Ground level

    Open Concept, Combined W/Dining, hardwood floor

  • Breakfast

    3.5 x 3.0 ft Ground level

    Open Concept, Breakfast Area

  • Kitchen

    2.6 x 3.7 ft Ground level

    Centre Island, Stainless Steel Appl, Eat-In Kitchen

  • Primary

    4.57 x 4.11 ft 2nd level

    4 Pc Ensuite, W/I Closet, hardwood floor

  • 2nd Br

    4.8 x 2.94 ft 2nd level

    Double Closet, hardwood floor, Large Window

  • 3rd Br

    3.1 x 2.94 ft 2nd level

    3 Pc Ensuite, Double Closet, hardwood floor

  • 4th Br

    3.14 x 3.27 ft 2nd level

    Double Closet, hardwood floor, Large Window

  • MLS #

    N13147406

  • Sq. Ft

    2000-2500

  • Sq. Ft. Source

    MLS

  • Lot Irregularities

    n/a

  • Year Built

    Available Upon Request

  • Pool

    None

  • Drive

    n/a

  • Garage

    Attached, 2 spaces

  • Total Parking

    4

  • Family Room

    Y

  • Den

    Y

  • Exterior

    Brick

  • Fireplace

    Y

  • Roof

    Asphalt Shingle

  • Foundation

    Concrete

  • Elevator

    n/a

  • Water View

    n/a

  • Laundry Level

    n/a

  • Heat

    Heat Pump

  • A/C

    Central Air

  • Water

    Municipal

  • Water Supply

    n/a

  • Sewers

    Sewers

  • Central Vac

    N

  • Great Rm

    6.2 x 3.53 ft Ground level

    Open Concept, Combined W/Dining, hardwood floor

  • Breakfast

    3.5 x 3.0 ft Ground level

    Open Concept, Breakfast Area

  • Kitchen

    2.6 x 3.7 ft Ground level

    Centre Island, Stainless Steel Appl, Eat-In Kitchen

  • Primary

    4.57 x 4.11 ft 2nd level

    4 Pc Ensuite, W/I Closet, hardwood floor

  • 2nd Br

    4.8 x 2.94 ft 2nd level

    Double Closet, hardwood floor, Large Window

  • 3rd Br

    3.1 x 2.94 ft 2nd level

    3 Pc Ensuite, Double Closet, hardwood floor

  • 4th Br

    3.14 x 3.27 ft 2nd level

    Double Closet, hardwood floor, Large Window

Thinking of Selling?

Find Out Your Home’s Value in Today’s Market!

No Email or Signup is required to view your home estimate.

estimate your home value

Contact Manoj Kukreja

Sales Representative,
Century 21 People’s Choice Realty Inc.,
Brokerage
(647) 576 - 2100

Manoj profile avatar

Estimated price

Date
Price
Change
2026-05-20
$1,557,386
0.59%

Mortgage Calculator

This data is for informational purposes only.

Mortgage Payment per month

Principal Amount

Interest

Total Payable

Amortization

Amortization

Closing Cost Calculator

This data is for informational purposes only.

Closing Cost Total for this property

Total Cash flow for purchasing this property

Down Payment(%)*
Additional information

Provincial Land Transfer Tax

Ontario Land Transfer Tax Rebate

Toronto Land Transfer Tax

Toronto Land Transfer Tax Rebate

PST on CMHC Insurance Premium

Lawyer Fees

$2,825

Government Registration Fee's

$164

Title Insurance

Closing Cost Total

Total Cash flow for purchasing this property

Provincial Land Transfer Tax

Ontario Land Transfer Tax Rebate

Toronto Land Transfer Tax

Toronto Land Transfer Tax Rebate

PST on CMHC Insurance Premium

Lawyer Fees

$2,825

Government Registarion Fee's

$164

Title Insurance

Down Payment(%)*

* A down payment of less than 20% is permitted only for first-time home buyers purchasing their principal residence. The minimum down payment required is 5% for the portion of the purchase price up to $500,000, and 10% for the portion between $500,000 and $1,500,000. For properties priced over $1,500,000, a minimum down payment of 20% is required.

Thinking of Selling?

Find Out Your Home’s Value in Today’s Market!

No Email or Signup is required to view your home estimate.

estimate your home value

Contact Manoj Kukreja

Sales Representative, Century 21 People’s Choice Realty Inc., Brokerage
(647) 576 - 2100

Manoj profile avatar

Recent Sold Listings in Rural Markham, Markham

Popular Cities